<-- style PDP --> 17-85 Eastwood Park Gdns, Toronto - Condo Townhouse for sale for $725,000
  • for sale

17-85 Eastwood Park Gdns

Toronto, Ontario, M8W 0B9 - Long Branch

$725,000

  • Neighbourhood

    Long Branch

  • Major Intersection

    Lake Shore Blvd W & Browns Line

  • Listed Since: 21 day(s)

  • Last update: today

Overview

  • Property Type

    Condo Townhouse, 2-Storey

  • Bedrooms

    2

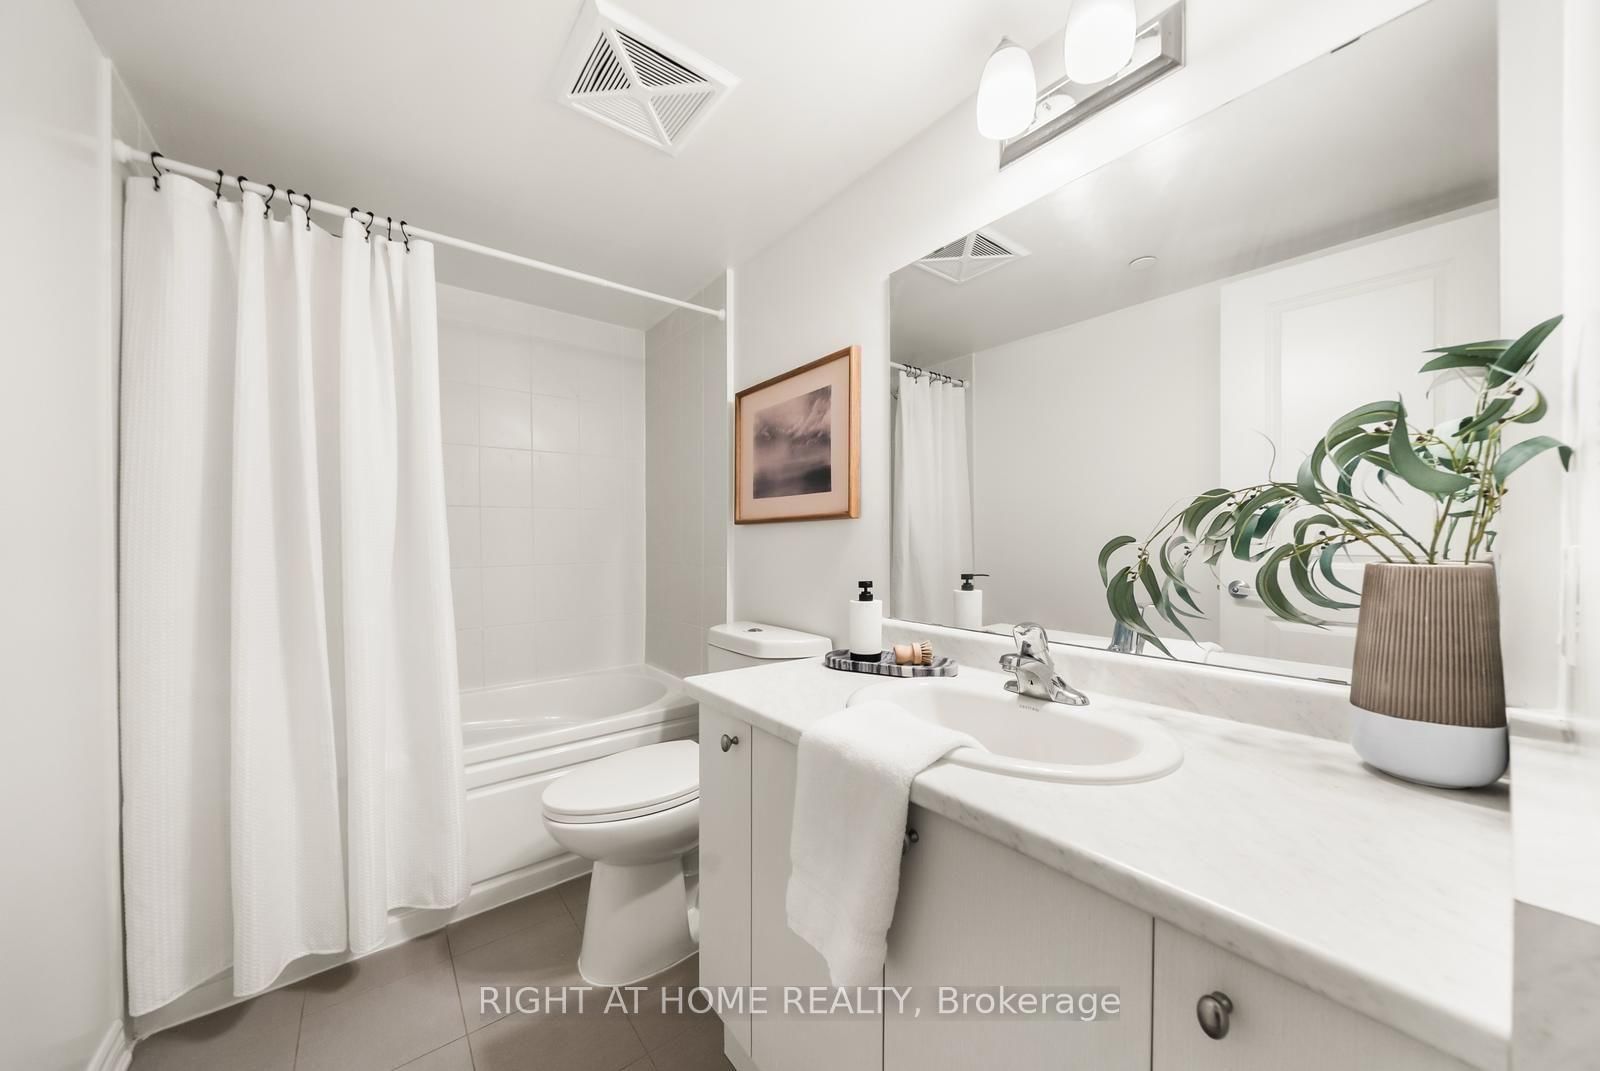
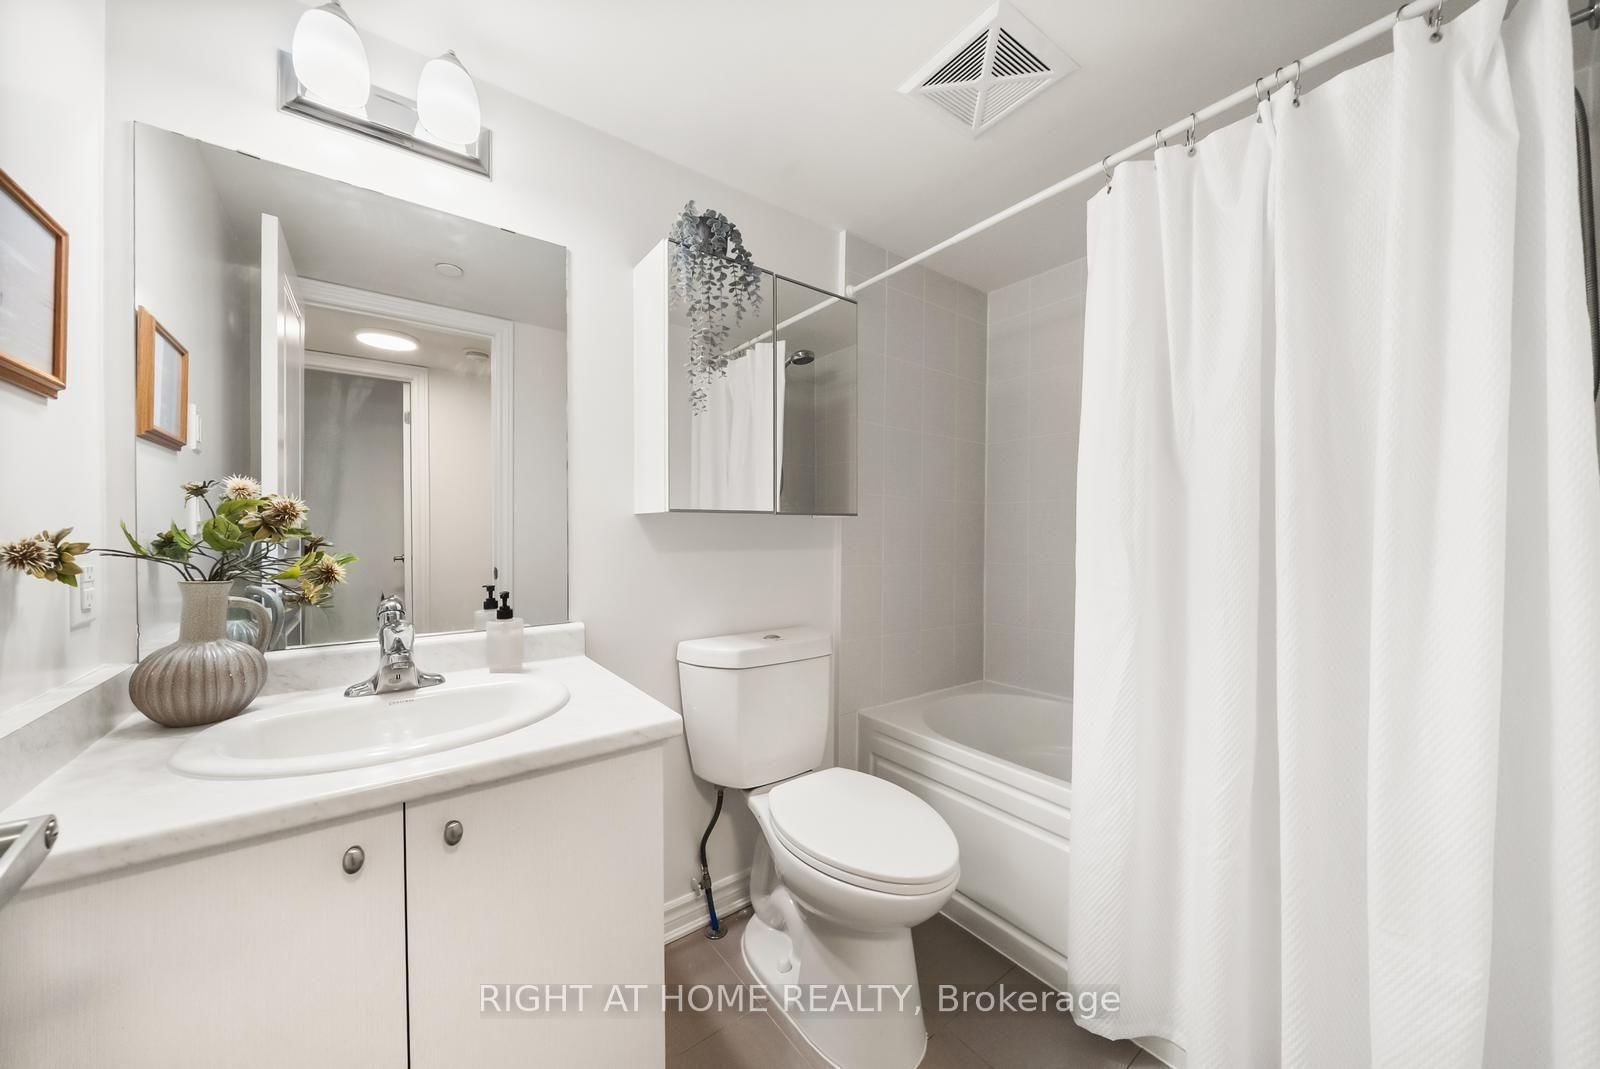
  • Bathrooms

    3

  • Square Feet

    900-999

  • Exposure

    South West

  • Total Parking

    1 Underground Garage

  • Maintenance

    $354

  • Taxes

    $3,368.50 (2026)

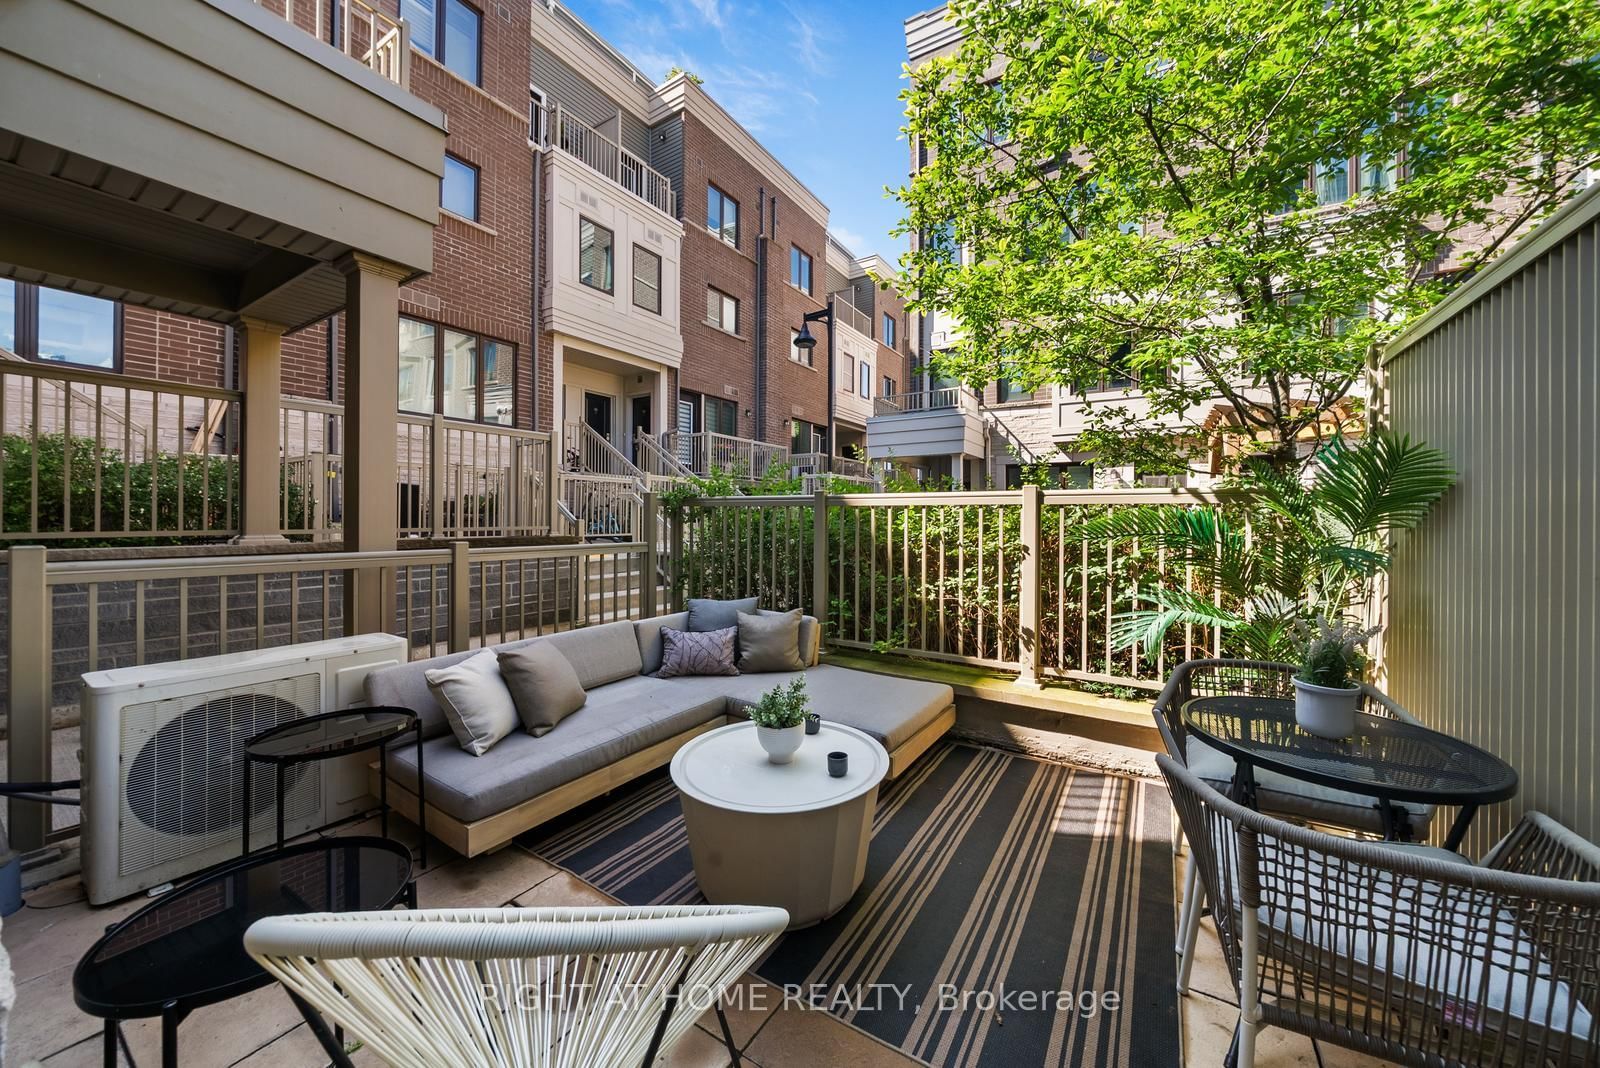
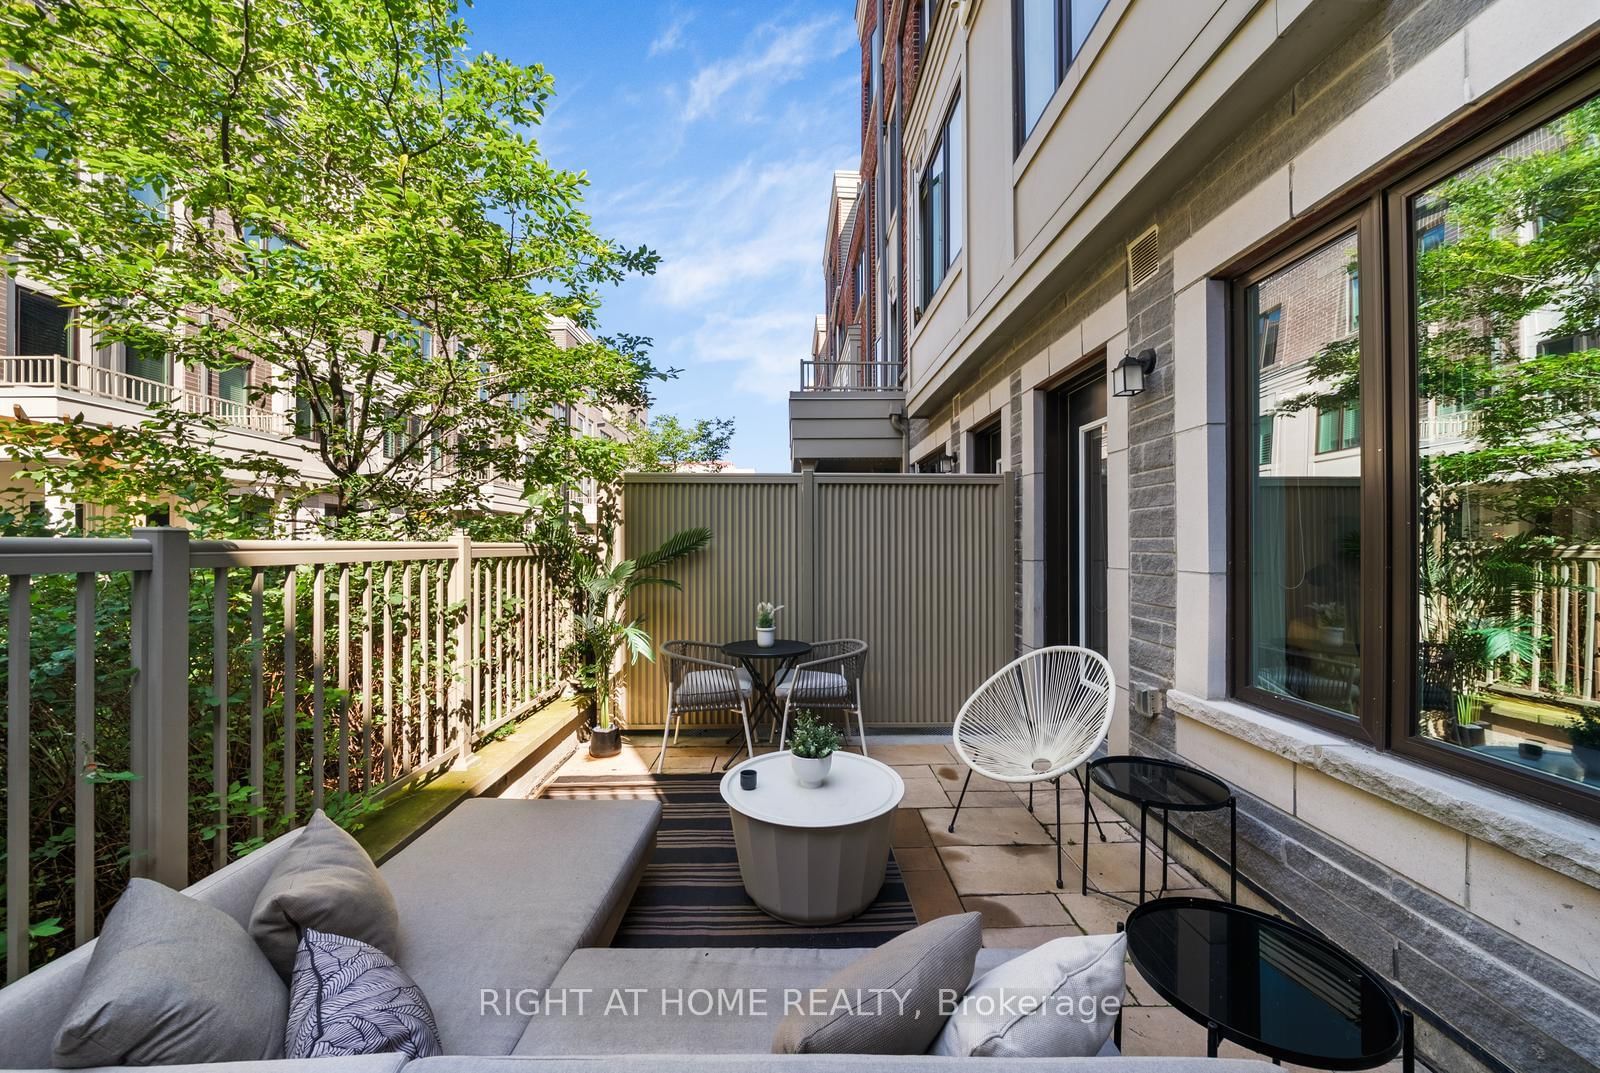
  • Balcony

    Terr

Property Description

Property description for 17-85 Eastwood Park Gdns, Toronto

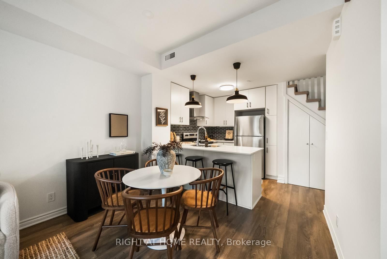
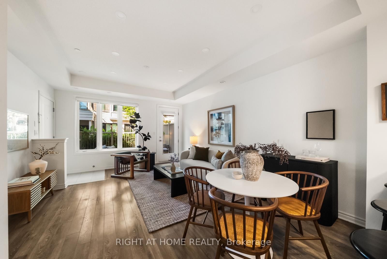
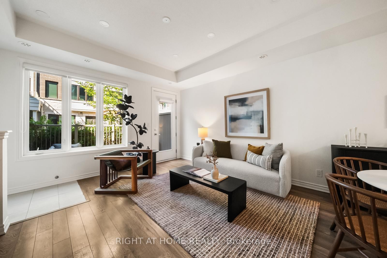
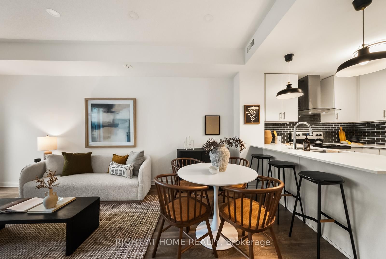
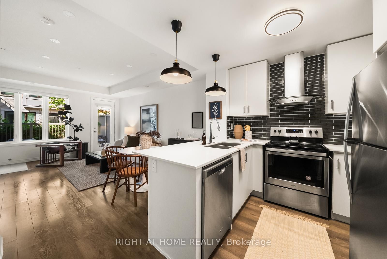
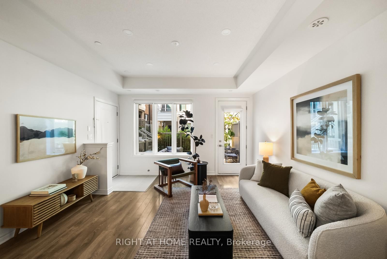
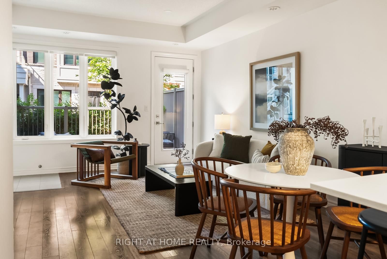
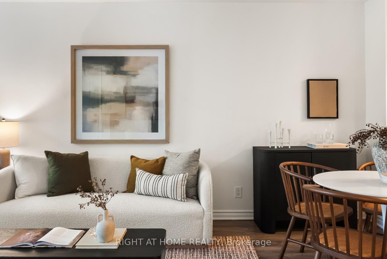
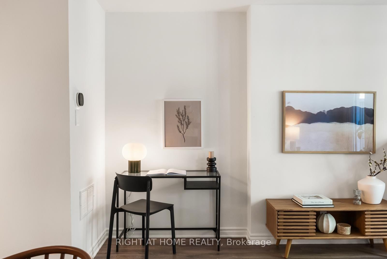
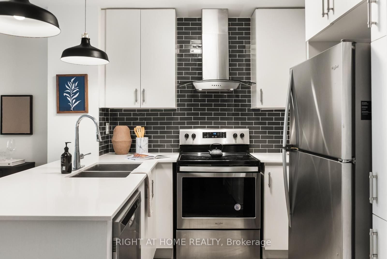
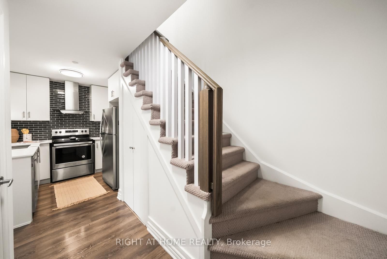
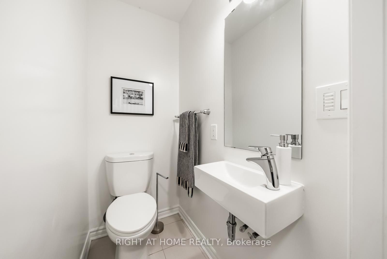
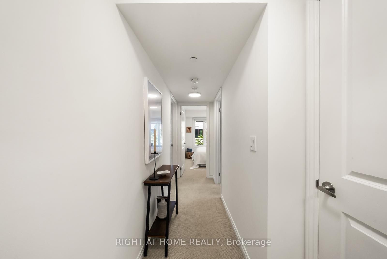
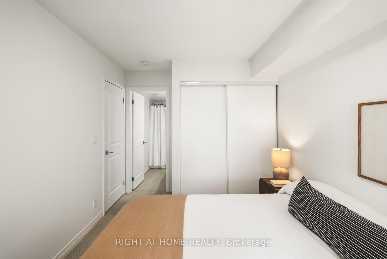
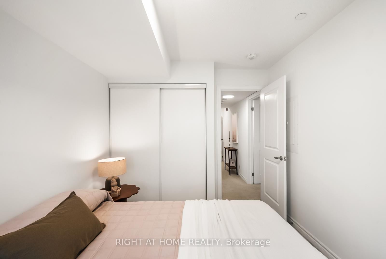
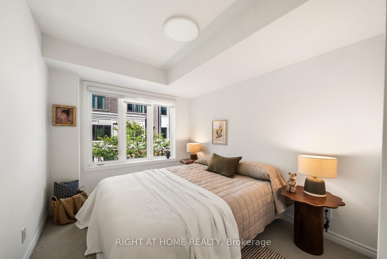
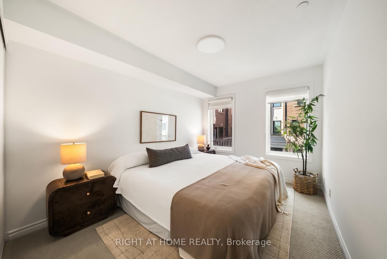
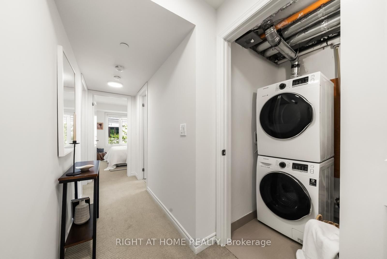
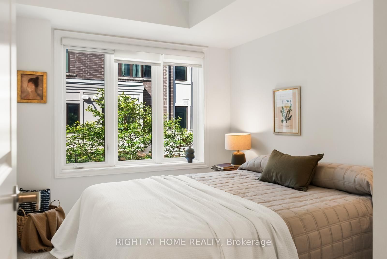
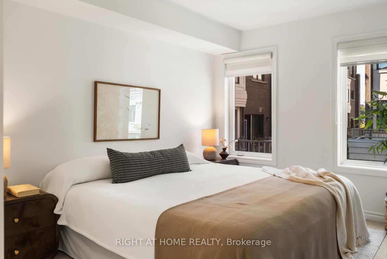
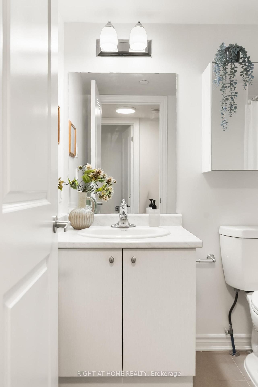
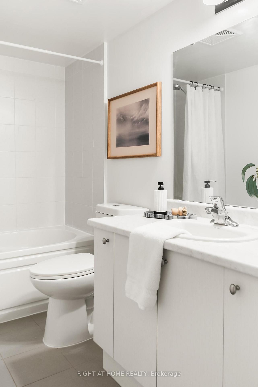
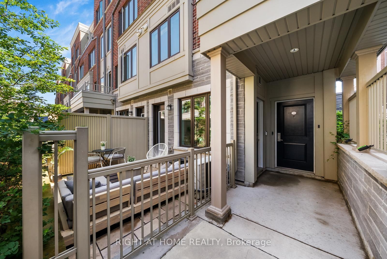
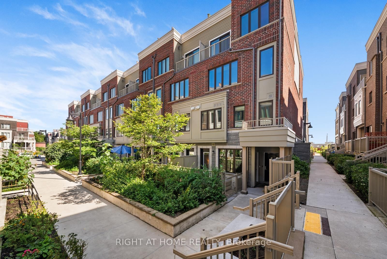
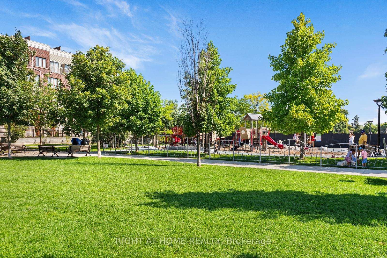
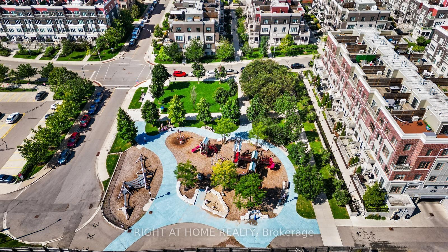
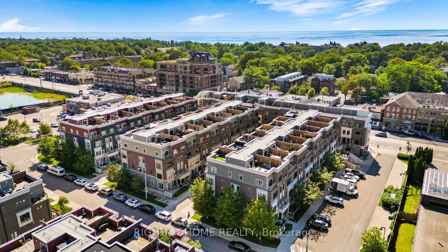
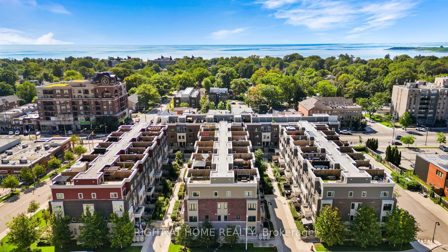
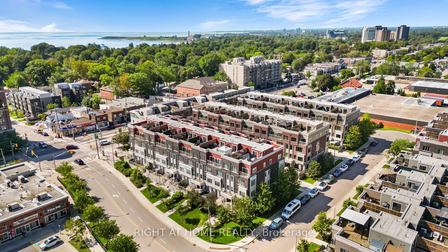
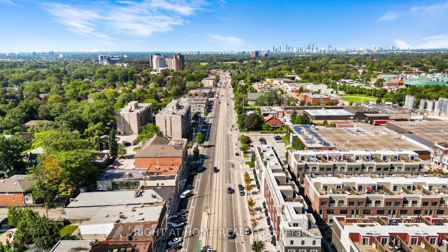
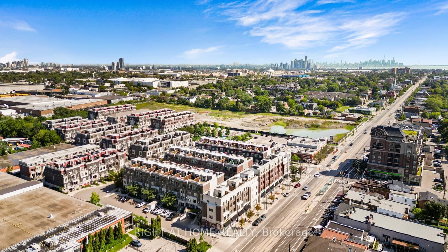
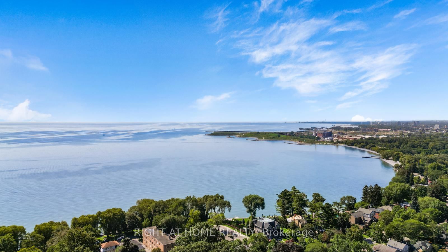
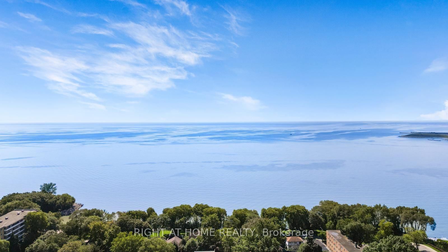
Lake. GO Train. Great eats. Private patio. And low maintenance fees. Welcome to Long Branch! Love a home that checks all the boxes? This stylish 2 storey condo townhouse delivers 994 sq.ft. of bright, functional living space, 2 bedrooms, 2.5 baths and an open concept main floor that's easy to love. Enjoy being steps from the lake, parks, waterfront trails and Marie Curtis Park & Beach. Long Branch GO is only a 10 minute walk away, with Union Station just a quick 23 minute GO train ride, making commuting into the city a breeze. The modern kitchen features quartz countertops, sleek backsplash and stainless steel appliances, while thoughtful upgrades include extra storage underneath the stairs, upgraded light fixtures and fresh paint throughout. Step outside to your private patio, perfect for morning coffee, evening drinks or summer BBQs. This welcoming community is centered around a playground and green space, with cafes, bakeries, restaurants and yoga all within walking distance. Sherway Gardens, Costco, Ikea, Colonel Samuel Smith Park, Long Branch Public Library, Toronto and Lakeview golf courses plus major highways are just 5 minutes away. Underground parking and a very rare storage locker add even more convenience. Stylish, practical and perfectly located, this is Long Branch living with room to enjoy it.

Listed by RIGHT AT HOME REALTY

  • MLS #

    W13751812

  • Sq. Ft

    900-999

  • Sq. Ft. Source

    MLS

  • Year Built

    6-10

  • Basement

    None

  • View

    n/a

  • Garage

    Underground, 1 spaces

  • Parking Type

    Owned

  • Locker

    Owned

  • Pets Permitted

    Yes-with Restrictions

  • Exterior

    Brick Veneer

  • Fireplace

    N

  • Security

    n/a

  • Elevator

    N

  • Laundry Level

    Upper

  • Building Amenities

    Visitor Parking

  • Maintenance Fee Includes

    Parking

  • Property Management

    ICC Property Management: 905-940-1234 ext 227

  • Heat

    Forced Air

  • A/C

    Central Air

  • Water

    n/a

  • Water Supply

    n/a

  • Central Vac

    N

  • Cert Level

    n/a

  • Energy Cert

    n/a

  • Kitchen

    2.87 x 2.34 ft Main level

    Laminate, Quartz Counter, Stainless Steel Appl

  • Living

    3.58 x 3.99 ft Main level

    Laminate, W/O To Patio, Large Window

  • Dining

    1.98 x 3.15 ft Main level

    Laminate, Open Concept, Combined W/Living

  • Primary

    4.37 x 2.77 ft 2nd level

    Broadloom, 4 Pc Ensuite, Large Window

  • 2nd Br

    3.23 x 2.64 ft 2nd level

    Broadloom, Closet, Large Window

  • MLS #

    W13751812

  • Sq. Ft

    900-999

  • Sq. Ft. Source

    MLS

  • Year Built

    6-10

  • Basement

    None

  • View

    n/a

  • Garage

    Underground, 1 spaces

  • Parking Type

    Owned

  • Locker

    Owned

  • Pets Permitted

    Yes-with Restrictions

  • Exterior

    Brick Veneer

  • Fireplace

    N

  • Security

    n/a

  • Elevator

    N

  • Laundry Level

    Upper

  • Building Amenities

    Visitor Parking

  • Maintenance Fee Includes

    Parking

  • Property Management

    ICC Property Management: 905-940-1234 ext 227

  • Heat

    Forced Air

  • A/C

    Central Air

  • Water

    n/a

  • Water Supply

    n/a

  • Central Vac

    N

  • Cert Level

    n/a

  • Energy Cert

    n/a

  • Kitchen

    2.87 x 2.34 ft Main level

    Laminate, Quartz Counter, Stainless Steel Appl

  • Living

    3.58 x 3.99 ft Main level

    Laminate, W/O To Patio, Large Window

  • Dining

    1.98 x 3.15 ft Main level

    Laminate, Open Concept, Combined W/Living

  • Primary

    4.37 x 2.77 ft 2nd level

    Broadloom, 4 Pc Ensuite, Large Window

  • 2nd Br

    3.23 x 2.64 ft 2nd level

    Broadloom, Closet, Large Window

Thinking of Selling?

Find Out Your Home’s Value in Today’s Market!

No Email or Signup is required to view your home estimate.

estimate your home value

Contact Manoj Kukreja

Sales Representative,
Century 21 People’s Choice Realty Inc.,
Brokerage
(647) 576 - 2100

Manoj profile avatar

Mortgage Calculator

This data is for informational purposes only.

Mortgage Payment per month

Principal Amount

Interest

Total Payable

Amortization

Amortization

Closing Cost Calculator

This data is for informational purposes only.

Closing Cost Total for this property

Total Cash flow for purchasing this property

Down Payment(%)*
Additional information

Provincial Land Transfer Tax

Ontario Land Transfer Tax Rebate

Toronto Land Transfer Tax

Toronto Land Transfer Tax Rebate

PST on CMHC Insurance Premium

Lawyer Fees

$2,825

Government Registration Fee's

$164

Title Insurance

Closing Cost Total

Total Cash flow for purchasing this property

Provincial Land Transfer Tax

Ontario Land Transfer Tax Rebate

Toronto Land Transfer Tax

Toronto Land Transfer Tax Rebate

PST on CMHC Insurance Premium

Lawyer Fees

$2,825

Government Registarion Fee's

$164

Title Insurance

Down Payment(%)*

* A down payment of less than 20% is permitted only for first-time home buyers purchasing their principal residence. The minimum down payment required is 5% for the portion of the purchase price up to $500,000, and 10% for the portion between $500,000 and $1,500,000. For properties priced over $1,500,000, a minimum down payment of 20% is required.

Thinking of Selling?

Find Out Your Home’s Value in Today’s Market!

No Email or Signup is required to view your home estimate.

estimate your home value

Contact Manoj Kukreja

Sales Representative, Century 21 People’s Choice Realty Inc., Brokerage
(647) 576 - 2100

Manoj profile avatar

Recent Sold Listings in Long Branch, Toronto

Popular Cities